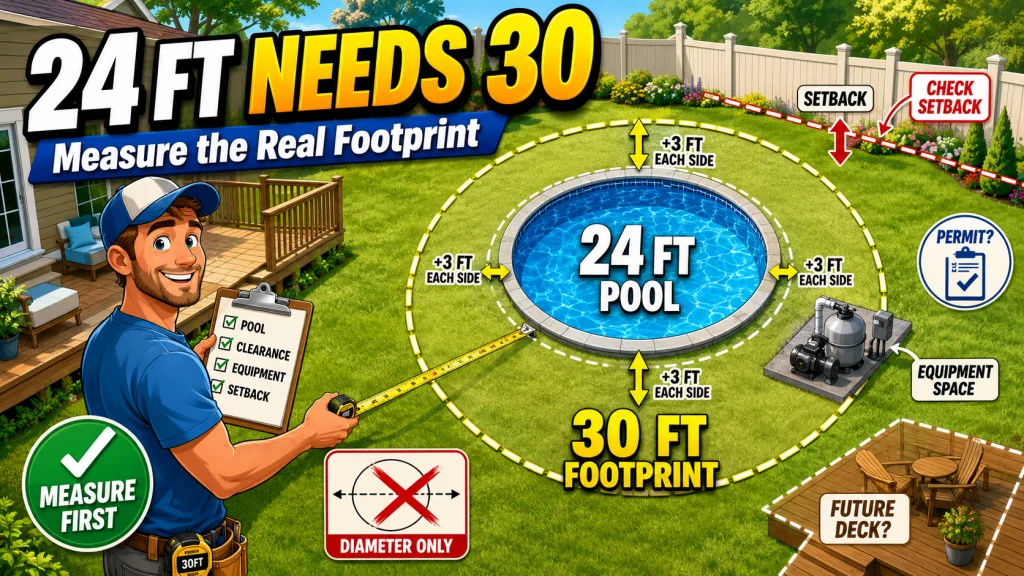
A 24-foot round pool does not need 24 feet of yard. It needs closer to 30, once you count the clearance strip around the walls, the working room for the pump and filter, and whatever setback your city requires from the property line or the buried utility line nobody remembers is there. I have watched more than one buyer measure the empty patch of grass, order the pool that “just fits,” and then find out on delivery day that the equipment pad alone eats the last two feet they were counting on. This is the actual space math, not the diagram on the box, and it applies whether you are eyeing a 12-foot starter pool or a 24-foot family-size setup with a deck planned for next season.
Above Ground Pool Yard Space Requirements Start Well Past the Pool Wall
Above ground pool yard space requirements are almost never what the box diagram implies. The diagram shows the pool. It does not show the three feet of clearance you need on every side to walk around the pool, service the liner, or get a ladder in place without stepping into a flower bed. It does not show the pump and filter sitting off the wall on their own patch of ground. And it definitely does not show the setback your local code requires from the property line, the septic field, or the buried electrical line running to the shed.
I get this call every spring: someone has already paid for the pool and the flat area they picked turns out to be four feet short once clearance is factored in. This article is the math you want to run before you order anything, not after.
Why Three Feet of Clearance Isn’t Optional
The pool industry standard is a minimum of 3 feet of clear, level ground on every side of the pool wall. That space is for walking the perimeter, checking the liner for wear, pulling a skimmer basket, and getting a ladder or a cover on and off without wrestling with a fence or a shed wall. Skip it and you end up with the setup I see constantly: an owner backed into a corner, literally, trying to service a pump with their shoulder against a privacy fence.
Run the number on a 24-foot round pool and the clearance adds up fast. Add 3 feet on every side and the total footprint you need is 30 feet across, not 24. That jumps the square footage requirement from roughly 452 square feet (just the pool) to around 706 square feet once the clearance ring is included. The table below shows how that scales for the common sizes.
| Pool Diameter | Total Footprint (with 3-ft clearance) | Approx. Yard Space Needed |
|---|---|---|
| 12 ft | 18 ft | ~254 sq ft |
| 15 ft | 21 ft | ~346 sq ft |
| 18 ft | 24 ft | ~452 sq ft |
| 21 ft | 27 ft | ~573 sq ft |
| 24 ft | 30 ft | ~706 sq ft |
That right-hand column is the number to hold onto when you are standing in the yard with a tape measure, not the pool diameter printed on the box.

This 12-foot by 30-inch round pool holds 1,710 gallons and uses a corrosion-resistant steel frame with a puncture-resistant Tritech liner. Quick-click connectors support no-tool setup. The set includes a filter pump compatible with a Type I cartridge.
Check On AmazonIf you click this link and buy, we earn a commission at no additional cost to you.
The Pump and Filter Need Their Own Patch of Ground
The 3-foot clearance ring covers walking room around the pool. It does not cover the pump and filter. That equipment sits off the wall on its own base, usually within a few feet of the pool’s fitting, and it needs an additional 2 to 3 feet of clear space beyond the perimeter clearance so you can actually reach the valves, swap a cartridge, or troubleshoot a pump that has started making a noise it should not be making.
I have shown up to service calls where the owner built a small paver pad for the equipment right up against the clearance line, leaving no room to kneel beside the pump. That is a workable setup for the day the pool goes in. It stops being workable the first time a union fitting needs to come apart, and that job always seems to land on the hottest day of the summer.
Field Note: The equipment side of the pool is where I most often see clearance shortchanged. Buyers measure the pool footprint and the walking clearance, then treat the pump pad as an afterthought that can go “wherever it fits.” Plan that square footage in from the start, and you will not be rebuilding a paver pad two years in.
Utility and Property Line Setbacks Come Before the Tape Measure
Before any clearance math matters, you need to know where you are actually allowed to put the pool. Most municipalities require above ground pools to sit a minimum distance from underground utilities, property lines, and permanent structures, typically somewhere in the 5 to 10-foot range depending on the jurisdiction. That number is not universal, and it is not something I would guess at for your specific lot.
This is the step that gets skipped most often, and it is also the one that can cost the most if it is skipped. A buried gas line, a septic field, or a shared fence line can all quietly rule out the one flat spot in the yard that looked perfect. Confirming this before you order the pool, not after, saves you from finding out the location does not qualify once the pool is already paid for.
Measure the flat patch of yard, confirm the pool diameter fits, and order the pool.
Measure the flat patch, subtract the required setback from any utility or property line, then check that the remaining usable dimension still covers the pool plus clearance.
How Much Room for an Above Ground Pool You Actually Have
To figure out how much room your yard actually has for an above ground pool, run through a short sequence on paper before a single stake goes in the ground.
- Measure the narrowest usable width and length of the clear area you intend to use, not the diagonal across it.
- Identify every fixed obstruction inside that space: trees, utility boxes, downspouts, septic covers, and any structure you are not moving.
- Subtract the required setback distance from each of those fixed points, not just from the property line.
- Subtract the 3-foot perimeter clearance and the pump-side equipment space from what is left.
- Whatever dimension remains is your realistic maximum pool diameter, not the dimension you started with.
Notice that the property line is not the only thing you are measuring from. I have seen buyers clear the property line setback and assume they are done, then find out the maple tree root system or the AC condenser unit cuts the usable space down further than the fence line ever did. Measure from every fixed point that is not moving, not just the boundary.

This open-reel tape provides 100 feet of measuring length on a 1/2-inch fiberglass blade. It uses a double-coated blade with shock-absorbing rubber bumpers. A versatile end hook and marking stake are included.
Check On AmazonIf you click this link and buy, we earn a commission at no additional cost to you.
A Simple Yard Fit Example Before You Choose a Pool Size
Numbers land better with a real yard attached to them, so here is how the sequence above plays out on an actual lot. Say the usable stretch of yard measures 34 feet wide, fence to fence. The fence side requires a 5-foot setback, which brings the usable width down to 29 feet. The equipment side needs its own 3 feet beyond the pool’s clearance ring, which takes another 3 feet off, leaving 26 feet. Once the standard 3-foot clearance is subtracted from both remaining sides, roughly 6 feet total, the safe working dimension lands at 20 feet.
On paper, a 24-foot pool looked like it would fit that 34-foot yard with room to spare. Once the fence setback, the equipment space, and the clearance ring are actually subtracted, the honest answer is closer to a 21-foot pool, maybe an 18-foot if you want a little breathing room around the equipment pad. The pool that fits on paper is not always the pool that fits after clearance, and that gap is exactly where I see buyers get stuck explaining to a delivery crew why the pool they ordered is two sizes too big for the spot they picked.
The same logic applies in reverse when the numbers work in your favor. If your usable dimension still comes out to 27 feet after every subtraction, do not default down to a 21-foot pool just to be safe. Size up to the largest pool that dimension genuinely supports, since the clearance math has already accounted for the margin you need.

This steel-framed pool holds 6,092 gallons of water at 90 percent capacity, with a heavy-duty corrosion-resistant frame for stability and longevity. The ClickConnect System uses quick-click joints for tool-free setup and takedown, making off-season storage simple. The Tritech 3-layer liner offers added strength and puncture resistance over standard PVC. The set includes a 1,500-gallon filter pump, one Type III filter cartridge, a ladder, and a cover.
Check On AmazonIf you click this link and buy, we earn a commission at no additional cost to you.
The Permit Question Nobody Asks Before Buying
Above ground pools over a certain depth, commonly 24 inches, require a permit in most US municipalities. Permit requirements vary by jurisdiction, and so does the fencing or barrier code that often comes attached to the permit itself. The reason this belongs in a space-planning conversation, not a separate legal footnote, is that permit approval and yard space requirements are tied together: a code office can reject a location for the same setback and clearance reasons covered above, even if the pool physically fits.
Pull the permit information, or at minimum call your local code office, before the pool is purchased. It costs nothing but a phone call, and it confirms whether the spot you have measured is actually usable under local rules, not just physically open.
Add a Deck and the Above Ground Pool Space Needed Changes Again
Everything above assumes a bare pool with no deck. Plan on adding a deck later, even next season, and the above ground pool space needed grows again. A deck extends the footprint on whichever sides it wraps, and that extension needs to be planned into the original clearance math, not bolted on after the fact.
A 24-foot round pool with a 4-foot deck on two sides needs a 32-foot clear dimension minimum on those sides, once the deck width is added to the pool diameter. I have had owners size the yard for the pool alone, get the pool installed, and then discover the deck they wanted for the following year will not fit without pulling out a section of fence or losing a mature shrub bed. If a deck is even a possibility down the road, measure for it now while the yard is still empty ground, not after the pool, pad, and landscaping are already in place.

This 24-foot by 52-inch round pool holds 12,481 gallons and uses a galvanized-steel frame with a precision-engineered locking system. The set includes a 2,100 GPH sand filter pump, ladder, cover, and ground cloth. A 2-year warranty is included.
Check On AmazonIf you click this link and buy, we earn a commission at no additional cost to you.
Final Thoughts: Measure the Footprint, Not the Pool
The pool diameter on the box is the smallest number in this whole equation. The real yard-space requirements for an above ground pool include the clearance ring, the equipment pad, the utility and property setbacks, and whatever deck plans are sitting in the back of your mind for later. Run the math before the pool is ordered, not after it is already sitting in the yard. If you are still deciding what diameter makes sense in the first place, working through how to match a pool size to your available yard space is the logical next step before locking in a footprint. And if the buying decision is still wide open beyond just sizing, the full above ground pool buying breakdown covers the rest of what factors into that choice.
FAQs
📏 How much yard space does an above ground pool actually need?
Add roughly 6 feet to the pool’s diameter (3 feet of clearance on each side) to get the total footprint. A 24-foot pool needs about 30 feet of clear yard space, or around 706 square feet, before utility and property setbacks are factored in.
🧰 Does the pump and filter count as part of the clearance space?
No. The pump and filter need their own 2 to 3 feet of working room beyond the perimeter clearance, usually near the pool’s equipment fitting. Plan that as separate square footage, not part of the walking clearance.
🚧 How far does an above ground pool need to be from my property line?
Typically 5 to 10 feet, but this varies by municipality. Check your local code office before measuring your yard for a specific pool size, since this setback can eliminate space you were counting on.
📋 Do I need a permit for an above ground pool?
Most US municipalities require a permit for pools deeper than about 24 inches. Requirements and any attached fencing codes vary by location, so confirm with your local code office before purchasing.
🪵 How much extra space do I need if I want to add a deck later?
Add the deck width to the pool diameter on whichever sides the deck will run. A 24-foot pool with a 4-foot deck on two sides needs about 32 feet of clear dimension on those sides.
📐 What should I measure from when figuring out my usable yard space?
Measure from every fixed obstruction, including trees, utility access points, structures, and property lines, not just the property boundary. Subtract clearance and setback requirements from each of those points before settling on a pool size.
Sources and References
- The Pool Factory’s above ground pool sizing guidance, confirmed for the 3-foot minimum clearance standard.
- The Pool Factory’s inside versus outside pool dimension reference, confirmed for how outside footprint differs from the advertised pool size.
- Angi’s guide to above ground pool permit requirements, confirmed for permit thresholds tied to pool depth.